
Capitola Mall
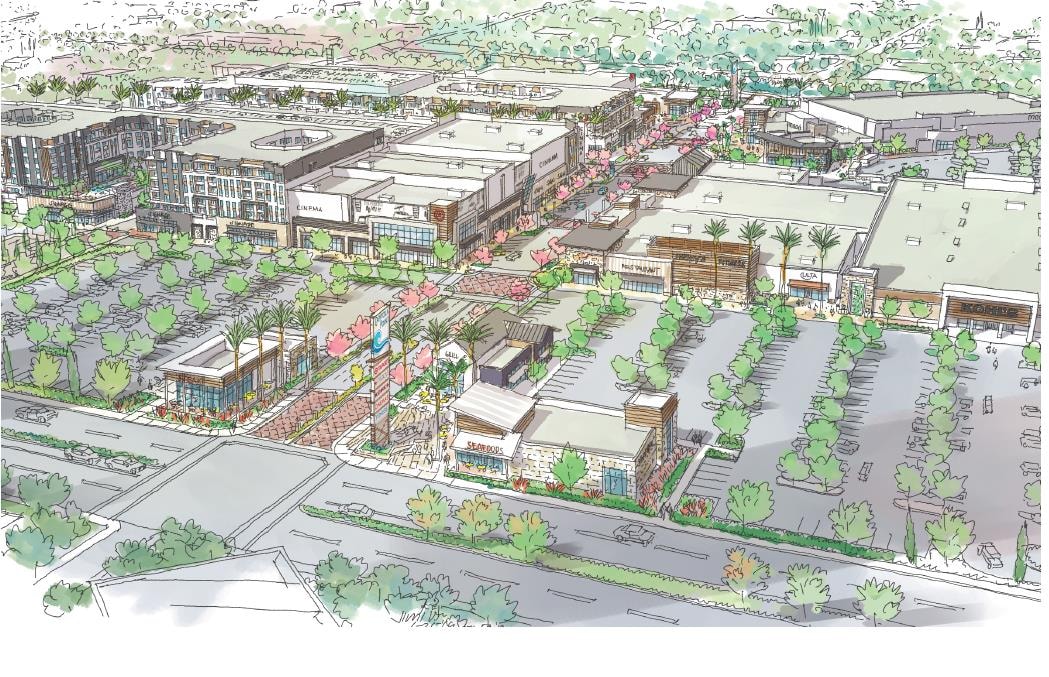
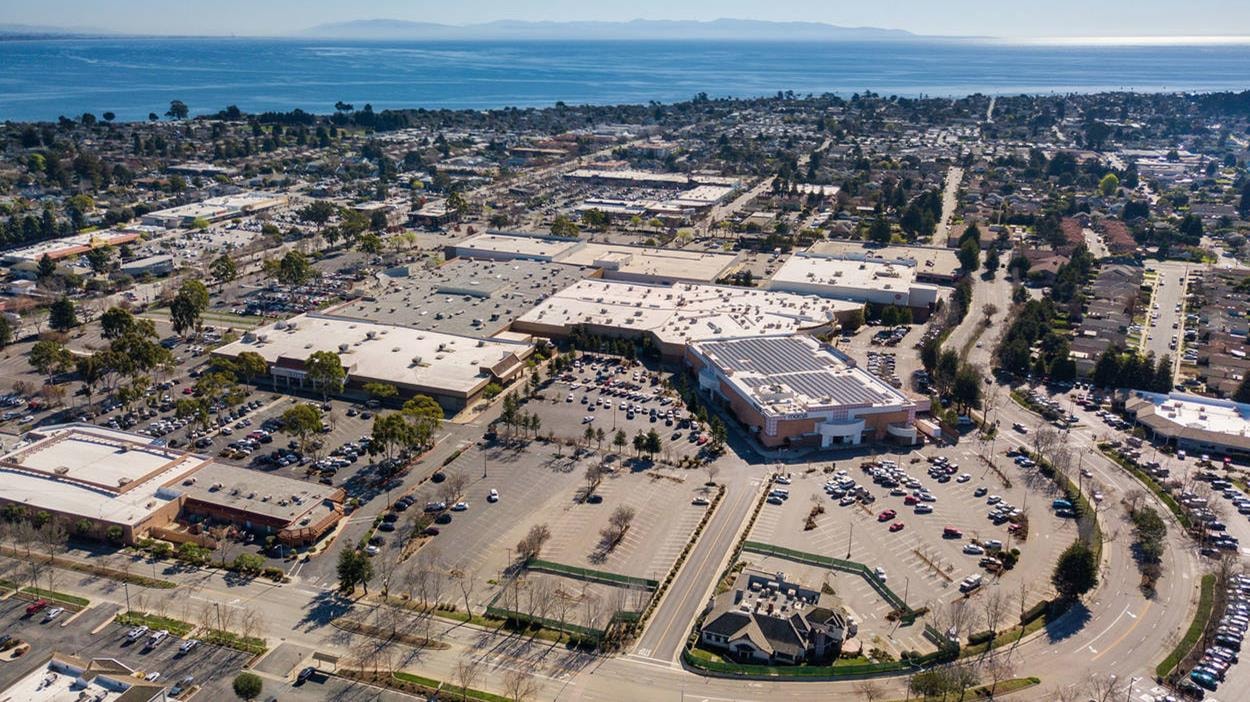
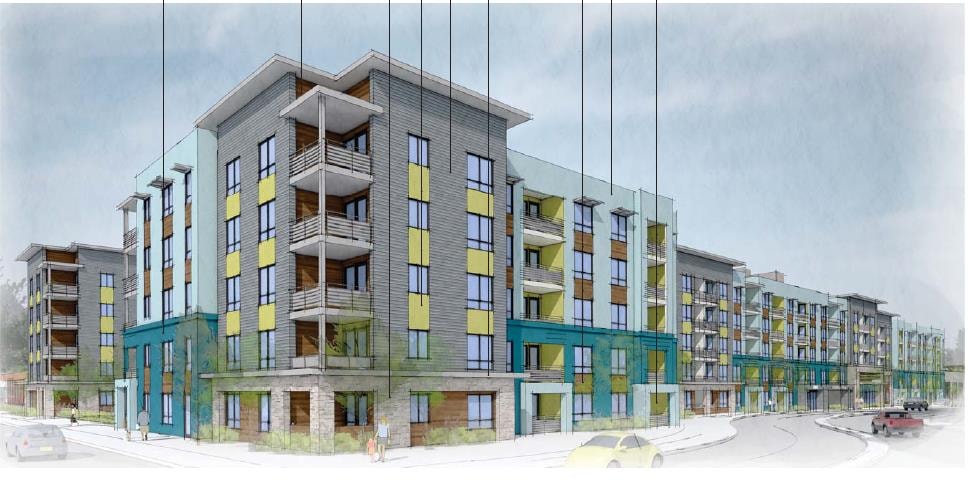
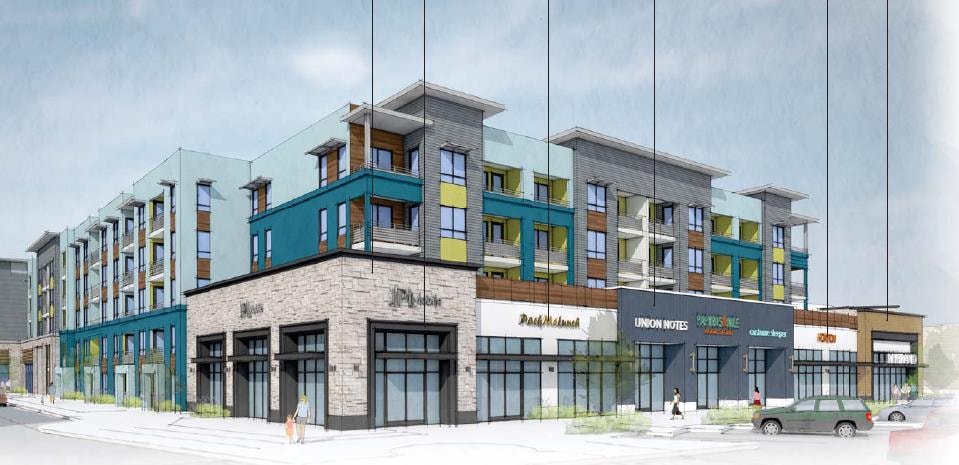
The Capitola Mall is 46.16 acres in total and is located on the west side of 41st Avenue between Clares Street and Capitola Road. The existing mall contains a total of 640,631 square feet of building area on 10 parcels and is surrounded by a mix of existing commercial development.
The City of Capitola's conceptual review process allows an applicant to receive preliminary, nonbinding input from the public and City Council, prior to submission of a formal permit application. The applicant, Merlone Geier Partners, sought preliminary feedback on a conceptual design for redevelopment of 31.44 acres of the 46.16-acre Capitola Mall with a mix of commercial, retail, and residential uses. As initially proposed, the project would demolish the main interior spine of the mall and Sears building and would introduce a mix of new retail and entertainment space (339,131 square feet) and 637 new dwelling units (784,074 square feet).
JHS assisted the City with internal and stakeholder review of the conceptual application, as well as preparing the conceptual project for public hearings. At this time, the applicant team is currently preparing a formal application package for submittal. Once submitted, JHS will assist the City with processing the project application and the environmental review.
Ready to Discuss Your Project?
Contact JHS Consulting for a confidential, no-cost initial project assessment.
Get In Touch