
Villa Street Residential Project
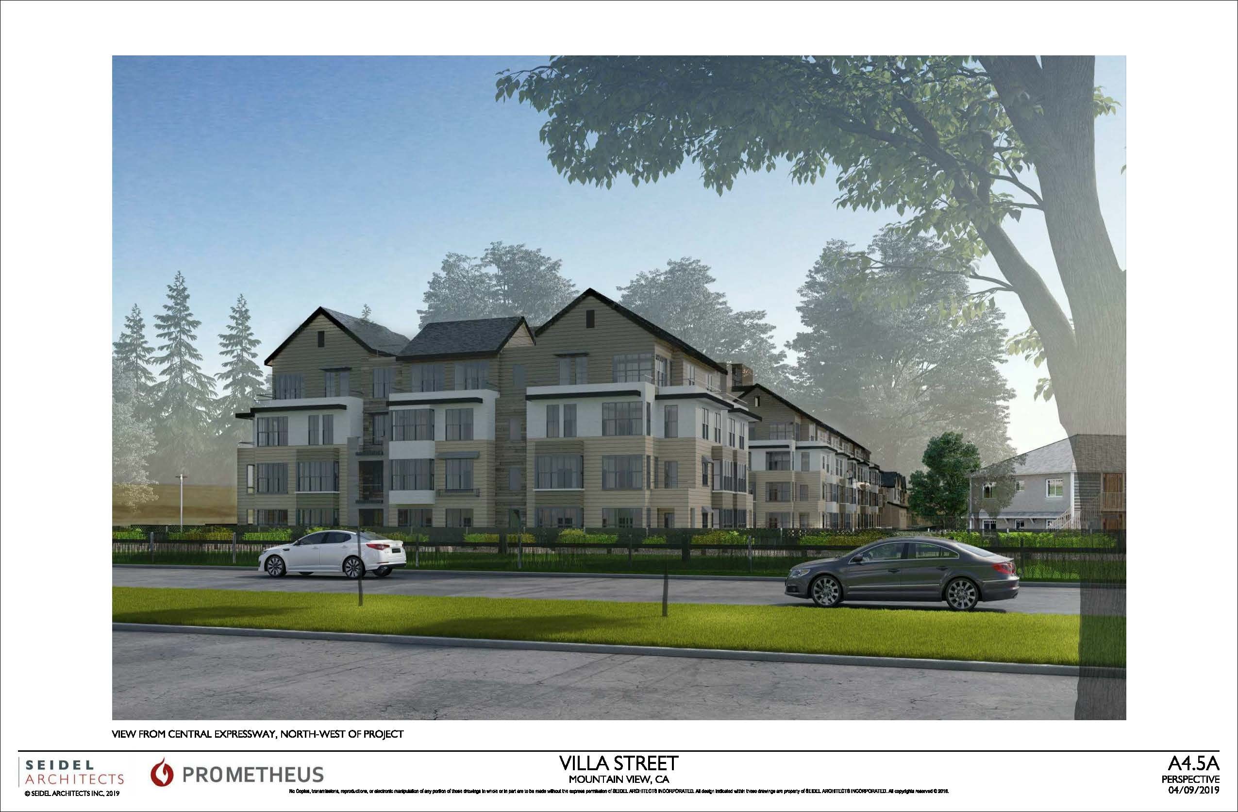
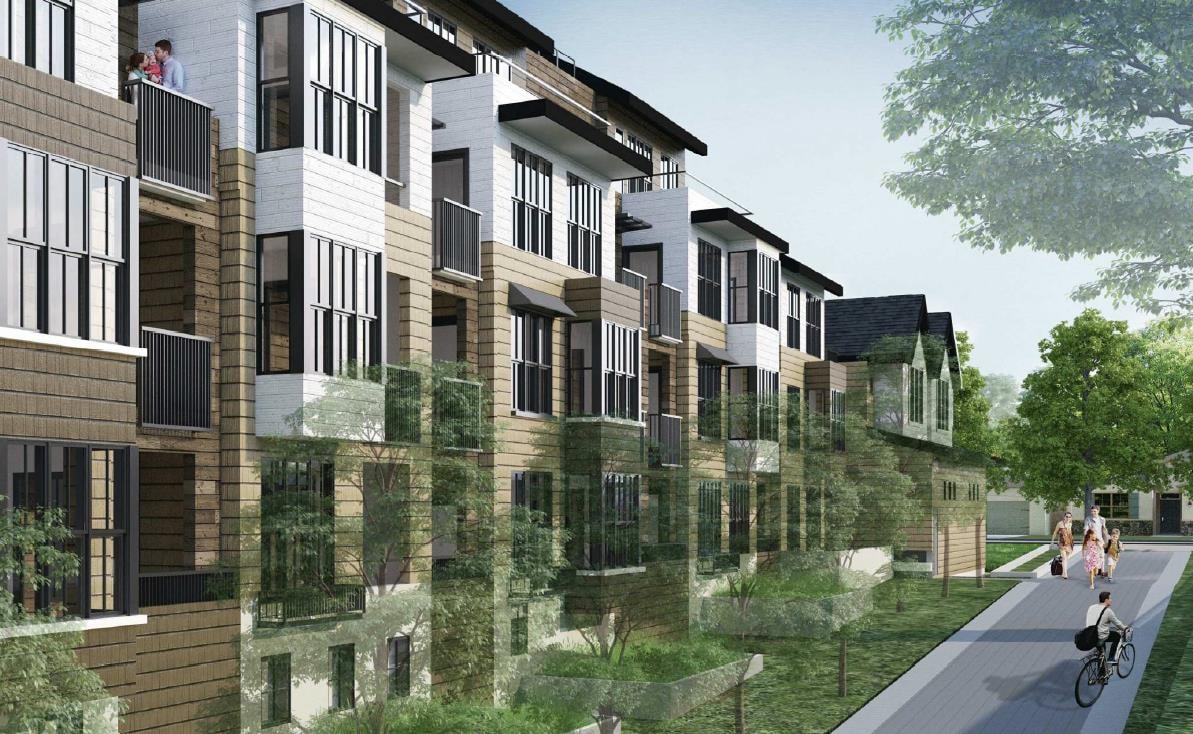
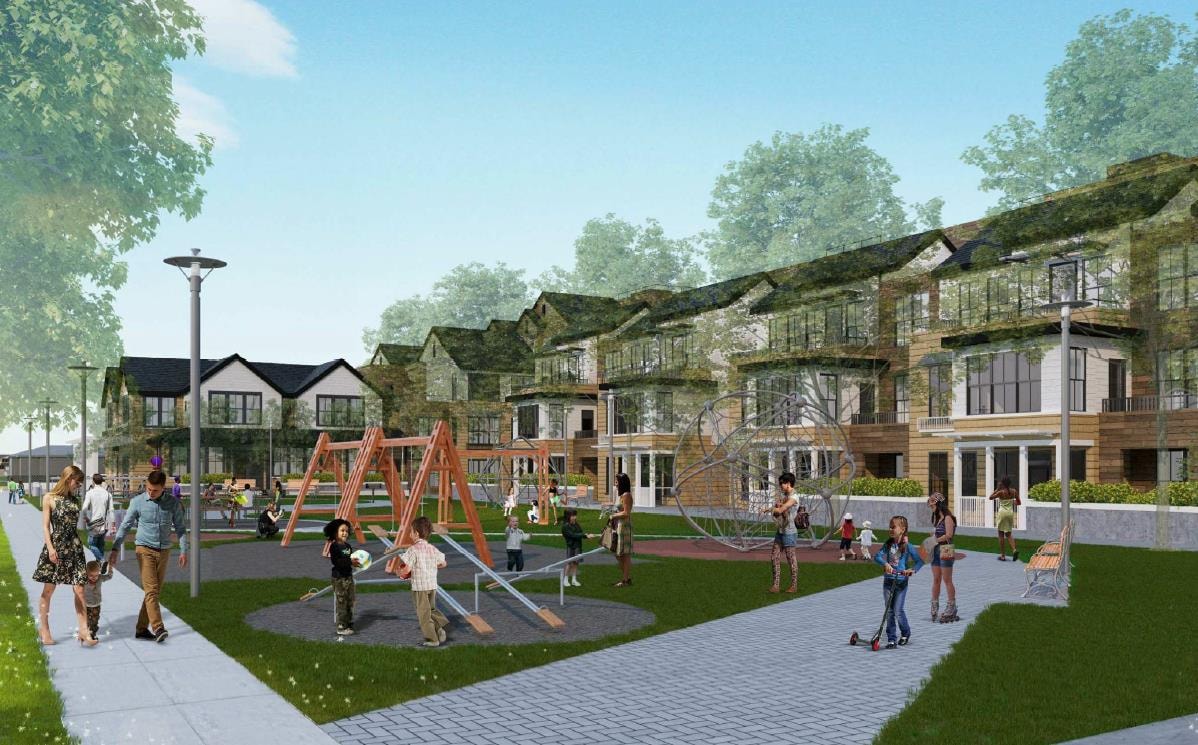
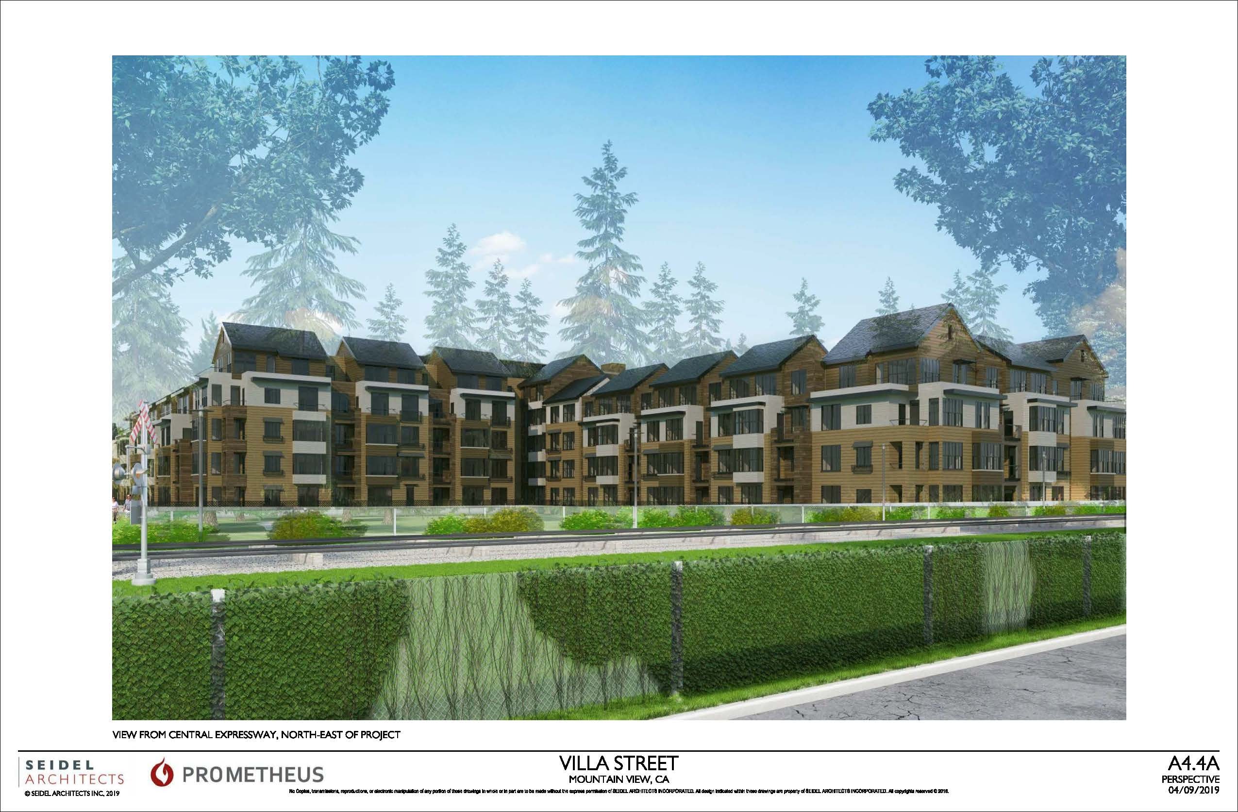
The approximately 3.3-acre project site contained a sixteen-unit apartment building and three single-family homes, vacant and located on the site's southern portion. The site is surrounded by existing residential development. The project proposed a General Plan Amendment and Zoning Amendment to allow the construction of a 226-unit apartment complex (varying between two and five stories in height), a public multi-use path on the western edge of the property, and provision of 0.40 acres of land for an onsite public park.
Mr. Schwarz of JHS served as an extension of Mountain View Planning Staff and managed the preparation and completion of the EIR for this project on behalf of the City. Mr. Schwarz was responsible for managing and overseeing the work of the EIR consultant team, reviewing all administrative draft EIR documents and notices, and coordinating with the project planner and other City departments as necessary.
A portion of the site was previously part of the EPA's Superfund program due to prior contamination from multiple solvents. The EIR carefully evaluated this issue and prescribed appropriate mitigation for residential uses. Other issues addressed in this EIR included land use compatibility, aesthetics, noise, transportation, and construction impacts.
Images Source: Prometheus Real Estate Group, Inc., Seidel Architects
Ready to Discuss Your Project?
Contact JHS Consulting for a confidential, no-cost initial project assessment.
Get In Touch