
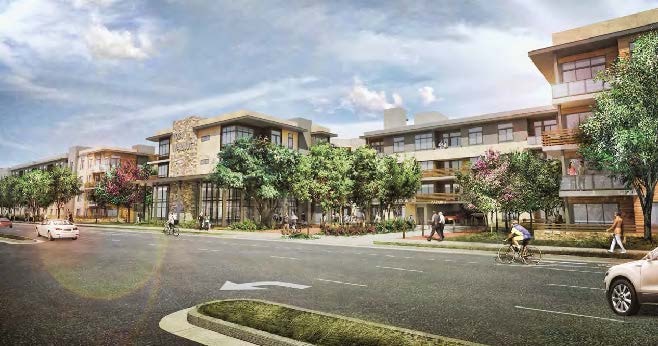
Walnut Avenue Residences

The project includes a Rezoning from Planned District P-2004-267 to R-3-70 Multifamily Residential (TOD), Vesting Tentative Tract Map No. 8249, a Preliminary Grading Plan, and a Discretionary Design Review Permit to allow the demolition of existing structures and construction of approximately 670 rental units, at a maximum density of 50 dwelling units per acre, on an approximately 13.7-acre site at 1031 Walnut Avenue in the Central Community Plan Area of Fremont.
JHS assisted the Morley Bros. and Carmel Partners with CEQA strategy and processing of a Mitigated Negative Declaration for the project, which was tiered off of the General Plan EIR pursuant to CEQA Guidelines Section 15168. JHS also provided the Morley Bros. with general project management support during the entitlement process.
Ready to Discuss Your Project?
Contact JHS Consulting for a confidential, no-cost initial project assessment.
Get In Touch