
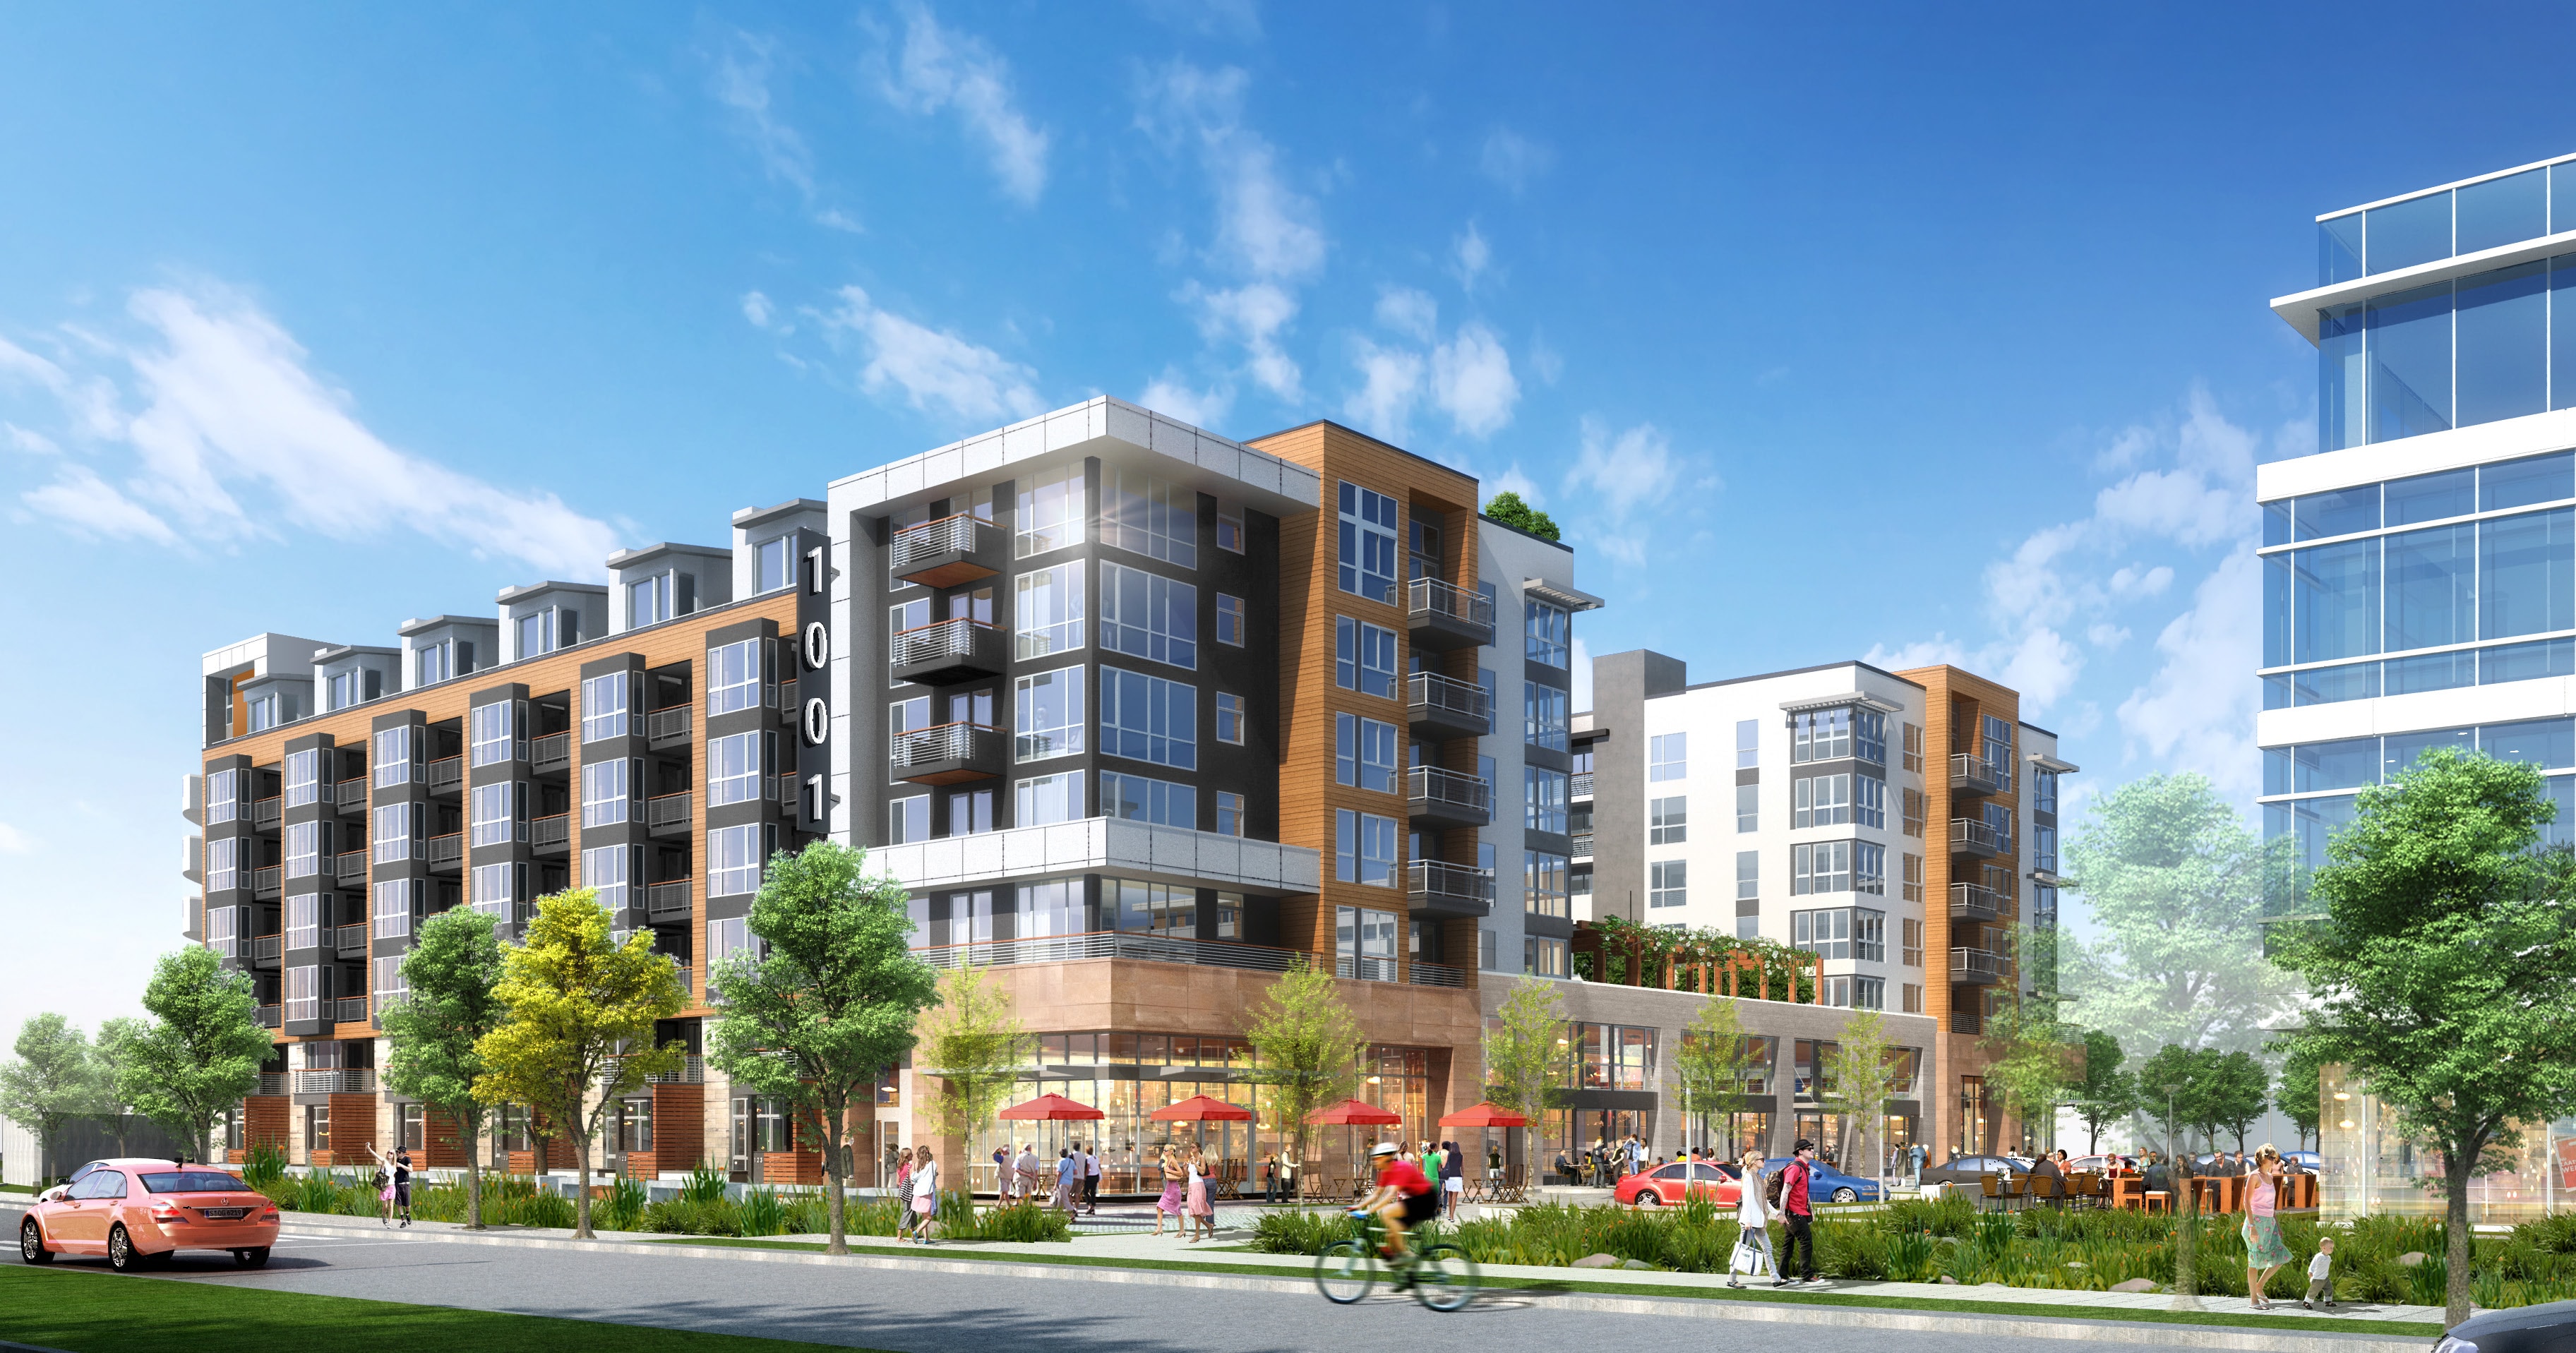
Shoreline Gateway
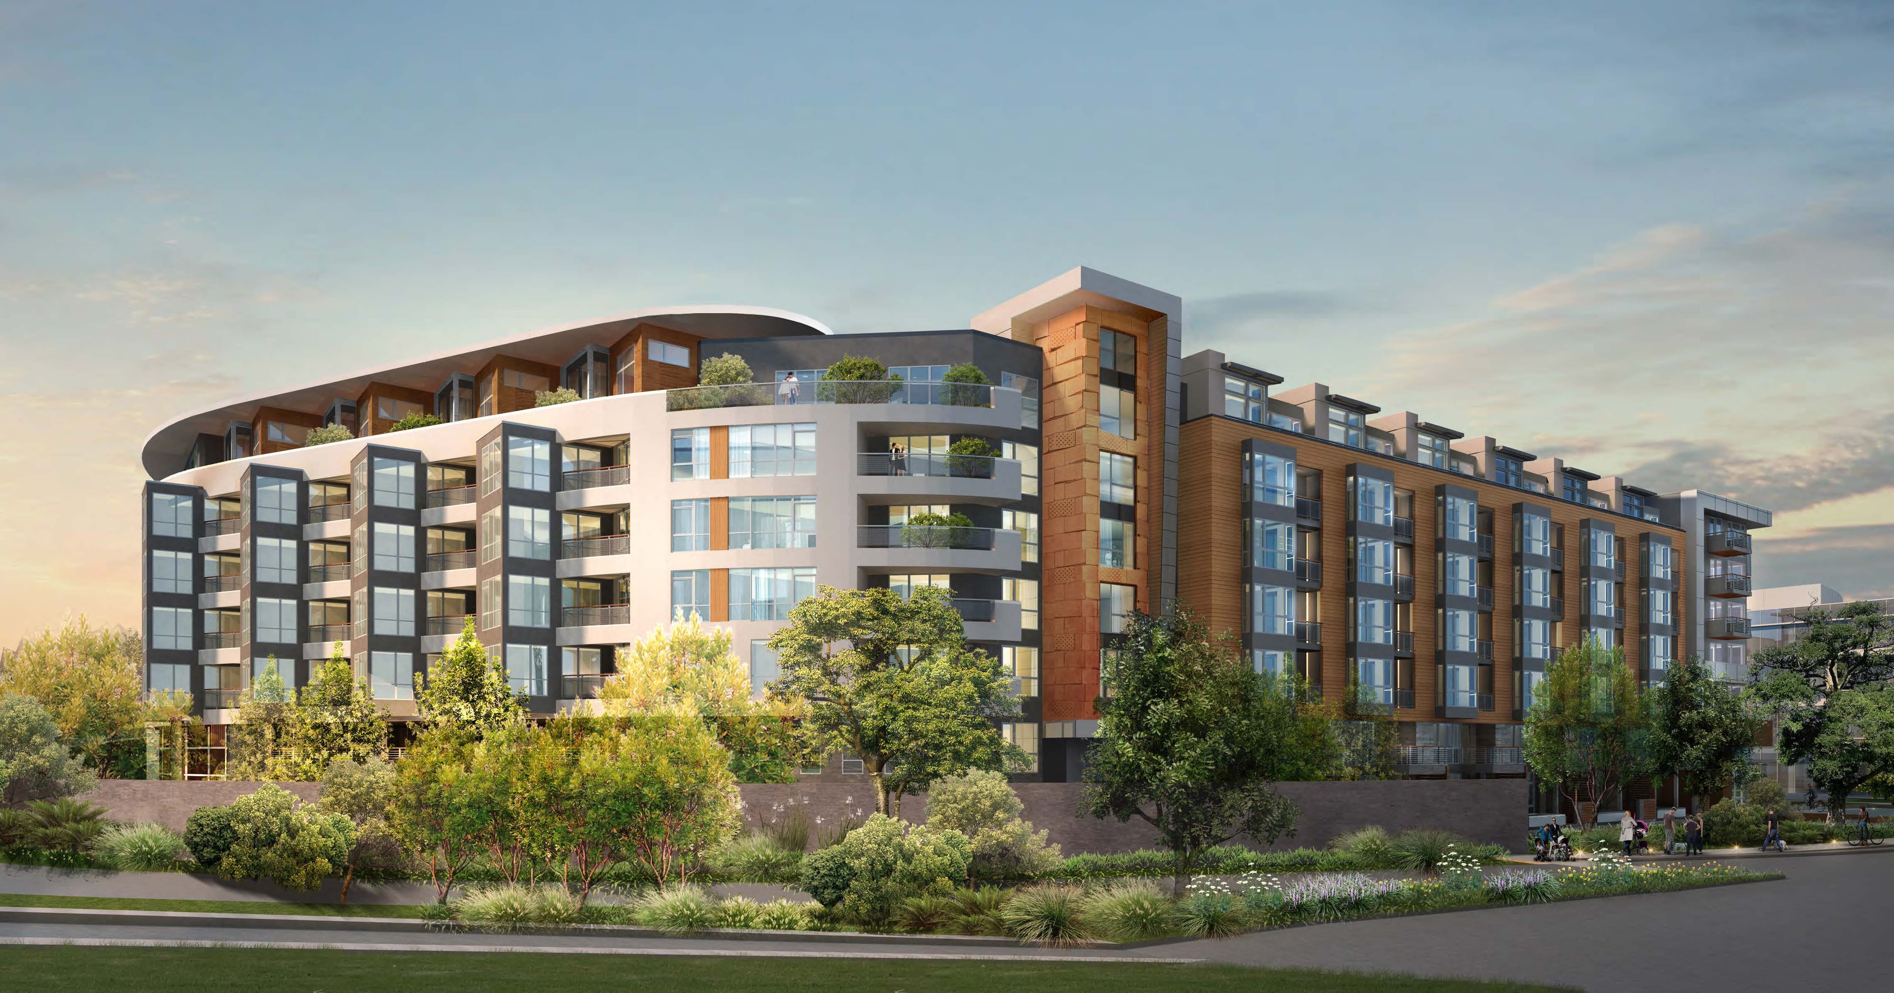

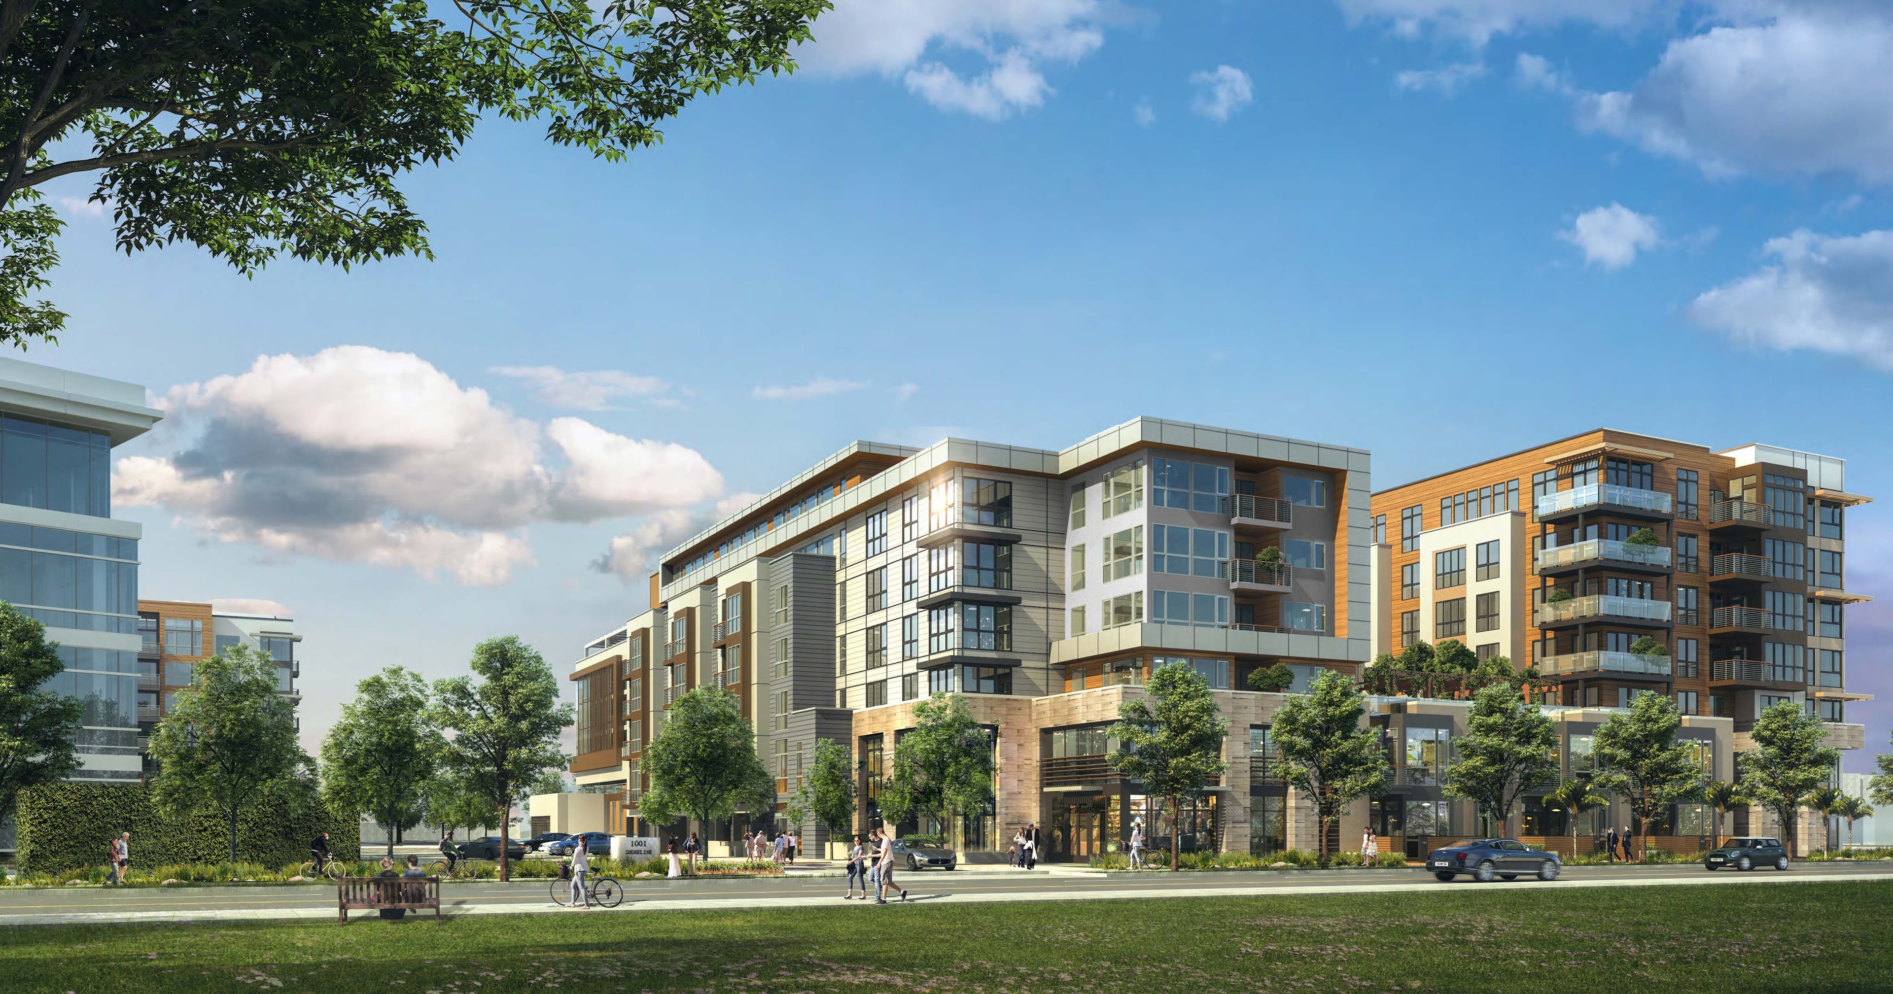
The 1001 North Shoreline Gateway project included a General Plan amendment and rezoning to allow the development of 1) a seven-story, 203-unit apartment building with two levels of podium parking and 3,000 square feet of ground-floor commercial space, 2) a seven-story, 100-condominium-unit residential building with two levels of podium parking, and 3) a six-level office parking structure. The 7.8-acre project site is located on the northeast corner of North Shoreline Boulevard and Terra Bella Avenue, just south of US 101.
Mr. Schwarz of JHS served as an extension of Mountain View Planning Staff and managed the preparation and completion of the EIR for this project on behalf of the City. Mr. Schwarz was responsible for managing and overseeing the work of the EIR consultant team, reviewing all administrative draft EIR documents and notices, and coordinating with the project planner and other City departments as necessary. The primary issues addressed in this EIR included aesthetics, air quality, hazardous materials, noise, transportation, and construction impacts.
Image Source: Sares Regis Group of Northern California, Studio T-Square, Inc.
Ready to Discuss Your Project?
Contact JHS Consulting for a confidential, no-cost initial project assessment.
Get In Touch